
Vastu for New Home Construction – Complete Structural Planning Guide
When you're constructing a new home, the planning stage determines everything that follows. At BhagyaVastu, we approach vastu for new home construction not as decorative advice, but as a structural planning system applied during real construction stages.
This guidance is rooted in Indian residential construction realities—plot constraints, municipal setbacks, soil behaviour, and climate response. Decisions taken at foundation and structural stages define long-term stability and living comfort.
Unlike post-construction remedies, this approach works before mistakes are locked into concrete, allowing architecture, structure, and services to align naturally.
📑 Table of Contents
- 1. Why Construction-Stage Vastu Planning Matters
- 2. Vastu at the Home-Plan Stage
- 3. Plot & Site Intelligence
- 4. Foundation Planning & Bhoomi Pujan
- 5. Structural Alignment During Construction
- 6. Room-Wise Planning
- 7. Staircase & Internal Movement
- 8. Water Systems & Utilities
- 9. Mistakes That Cannot Be Fixed Later
- 10. Modern Architecture Without Compromising Vastu
- 11. Scientific & Human-Centric Logic
- 12. FAQs
Why Construction-Stage Vastu Planning Changes Everything
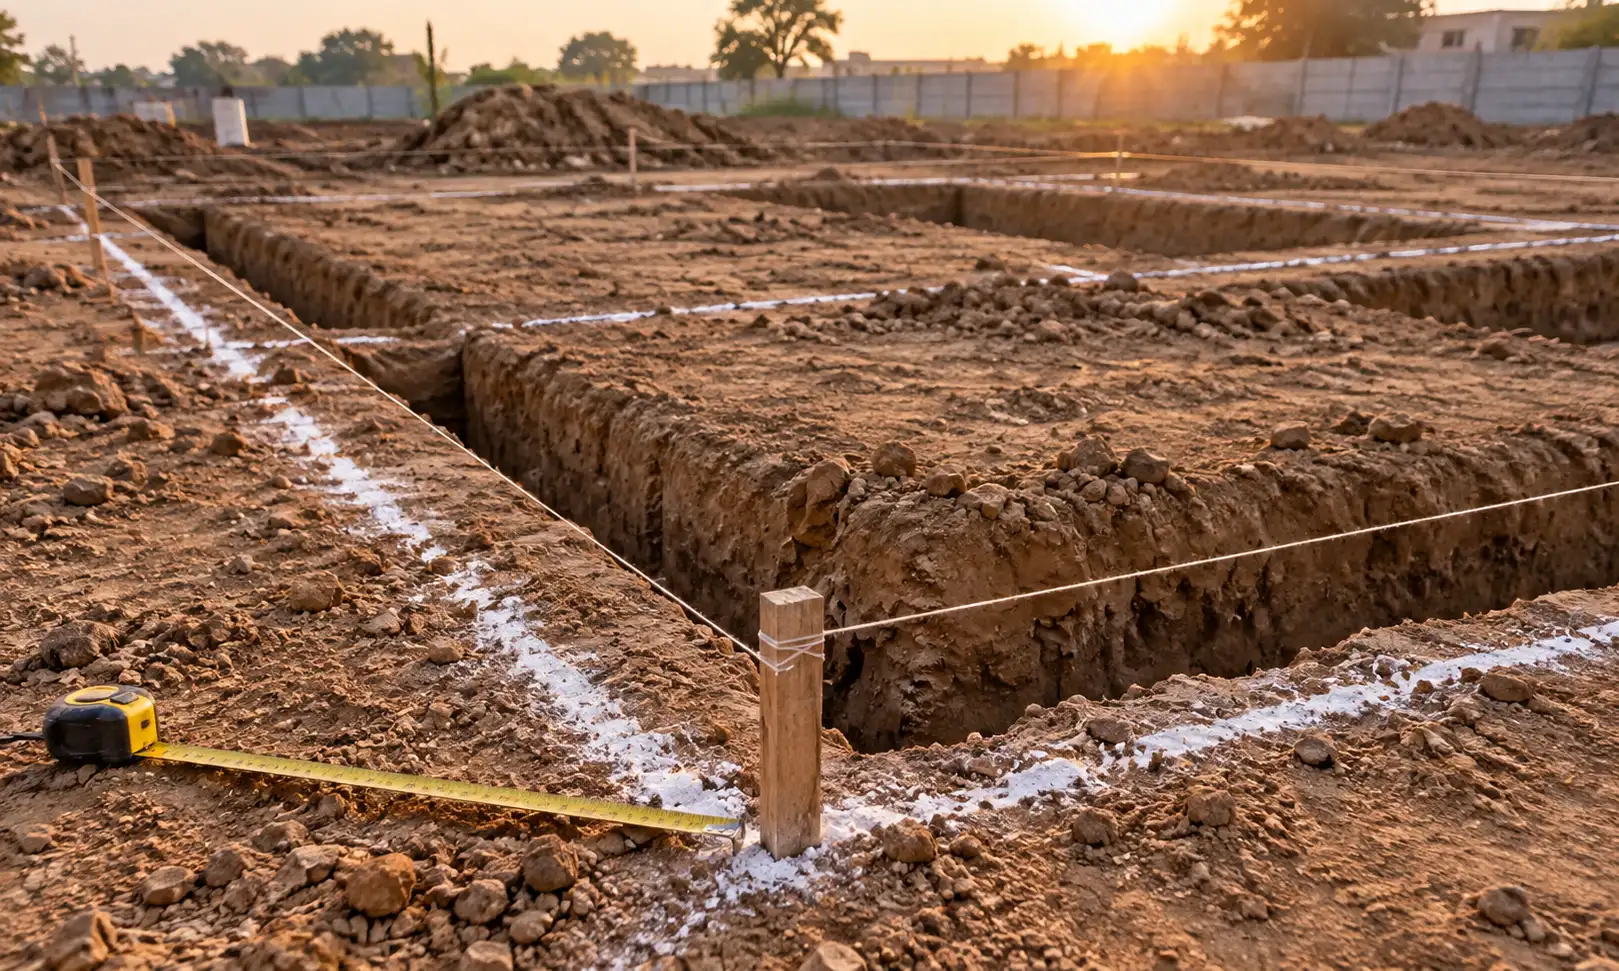
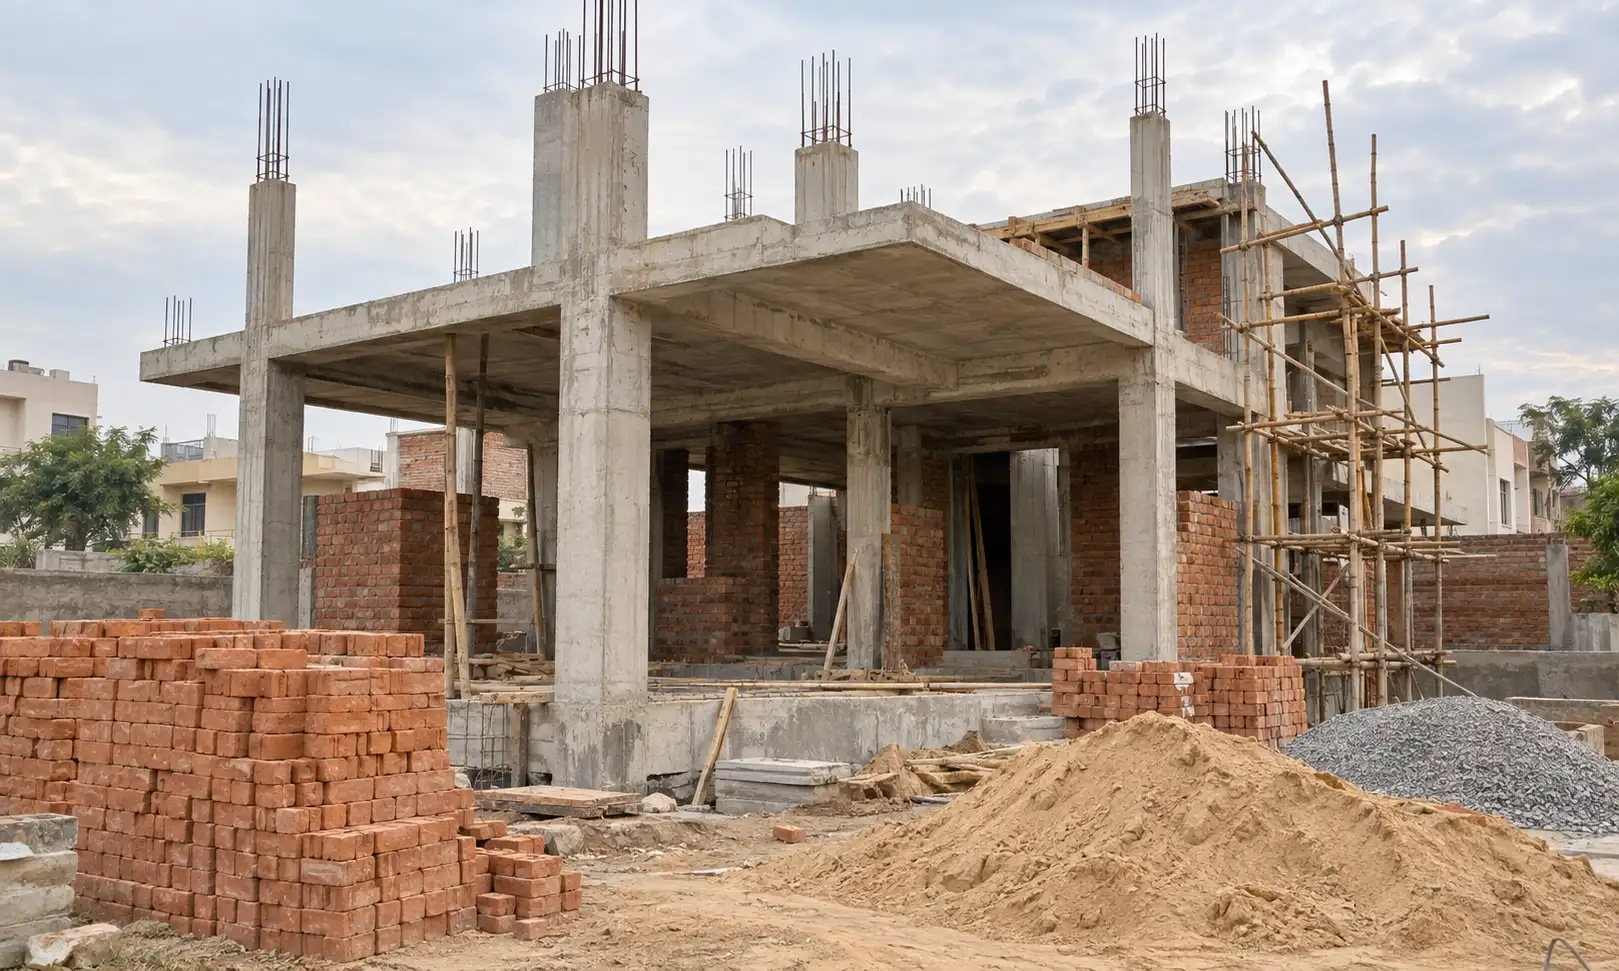
Most homeowners approach vastu for house construction as a post-planning correction. They finalise the floor plan with their architect, then ask a consultant to "check for vastu." This reactive method creates significant compromises.
The consultant identifies fundamental directional mismatches—a master bedroom in the north-east, a staircase centre, or a kitchen in the wrong zone—but by then, structural drawings are approved, and the RCC layout is fixed. Changing it means reworking the entire design, delaying the project, and increasing costs by 15–25%.
Proactive vastu planning for house construction, integrated from the initial sketch phase, eliminates these conflicts. It's not about adding traditional elements to a modern design; it's about orienting the design intelligently from the start.
❌ Unplanned Construction Sequence
- Purchase plot based on price and location only
- Hire architect, develop design without directional analysis
- Finalise floor plan based on views and interior trends
- Structural engineer designs beams and columns for that layout
- Get vastu consultation after drawings are complete
- Major directional changes require structural rework
- Compromise with remedies instead of optimal placement
- Higher construction cost due to post-planning changes
✅ Structured Vastu Planning Process
- Analyse plot orientation and soil before purchase
- Integrate vastu consultant during initial architect briefing
- Develop conceptual layout with directional zones defined
- Structural design supports optimised room placements
- Service planning aligns with vastu-compliant utilities
- Continuous coordination between architect and vastu advisor
- No major changes during construction phase
- Lower overall cost with optimised material use
The Cost of Post-Construction Corrections
Relocating a toilet after slab casting requires breaking the floor, re-routing soil pipes through existing beams, and re-waterproofing—a process that costs 3–5 times more than building it correctly initially. Shifting a staircase involves structural modifications that can compromise building integrity if not engineered properly. These are not mere adjustments; they are reconstructions that introduce weak points in the structure.
✓ DO During Planning
- Finalise room positions before structural design
- Mark all wet areas (kitchen, bathrooms) on the first draft
- Plan column positions to support heavy zones (south-west)
- Design plumbing lines for south-east and north-west zones
- Allocate space for overhead tanks in west/north-west early
- Coordinate electrical conduits with furniture layouts
✗ DON'T During Planning
- Design purely for aesthetics without directional logic
- Place toilets under staircases to save space
- Put master bedroom in north-east for view advantages
- Position kitchen in north based on plumbing convenience
- Install staircase in building centre for symmetrical design
- Postpone septic tank location planning
Key Takeaways: Construction-Stage Planning
- Integrate vastu planning during initial architect consultations, not after design completion.
- Structural changes after slab casting cost 3–5 times more than initial correct placement.
- The most critical directional placements affect structural load calculations.
- Plumbing and electrical systems should follow vastu-compliant layouts from the first schematic.
- Proactive planning reduces construction costs by preventing expensive rework.
Vastu Shastra at the Home-Plan Stage
When architects begin a new house vastu planning project, they typically focus on spatial efficiency, natural light, ventilation, and aesthetics. As vastu planning specialists, we add another layer: directional energy flow and functional zoning. The two approaches don't conflict; they integrate. A south-east kitchen works well because it receives morning sun (helpful for dryness) while avoiding harsh afternoon heat—this is both good vastu and smart climatic design.
At the home-plan stage, we work with three primary documents: the site plan, the floor plan, and the elevation drawings. Each requires specific vastu inputs that affect construction sequencing and material requirements.
Critical Decisions at Schematic Design Phase
During schematic design (the first proper drawings), these elements must be locked:
Floor Plan Development with Vastu Compliance
As the floor plan evolves from bubble diagram to detailed layout, we verify these aspects:
| Design Element | Vastu Planning Consideration | Construction Impact |
|---|---|---|
| Room Proportions | Rectangular shapes preferred over irregular; length-to-width ratios matter for furniture placement and energy flow | Affects modular material usage (brick, tile counts); irregular shapes increase cutting waste |
| Door Positions | Main door placement in specific wall segments; internal door alignment to avoid direct line-of-sight through house | Structural openings require lintel beams; misaligned doors need additional framing |
| Window Sizing | Larger windows in north/east; smaller in south/west; height from floor standardised | Window frame procurement and installation sequencing; affect electrical conduit routing |
| Column Grid | Columns should avoid centre of rooms and critical directional zones | Foundation design depends on column loads; changing column positions post-foundation is impossible |
| Wall Thickness | External walls thicker than internal; specific zones may require different thickness for energy insulation | Material estimation (bricks, mortar); affects plinth beam design and load distribution |
Myth: Vastu Restricts Architectural Creativity
The misconception that vastu forces traditional, box-like designs. Many architects feel creative constraints when asked to comply with directional guidelines.
Reality: Vastu as a Functional Design Framework
Contemporary Vastu planning does not oppose modern architecture—it supports it. At BhagyaVastu, Vastu is applied as a flexible zoning and decision-making framework that enhances creative freedom rather than limiting it. This allows seamless integration with cantilevered forms, expansive glass façades, and open-plan layouts.
Coordination Between Architect and Vastu Consultant
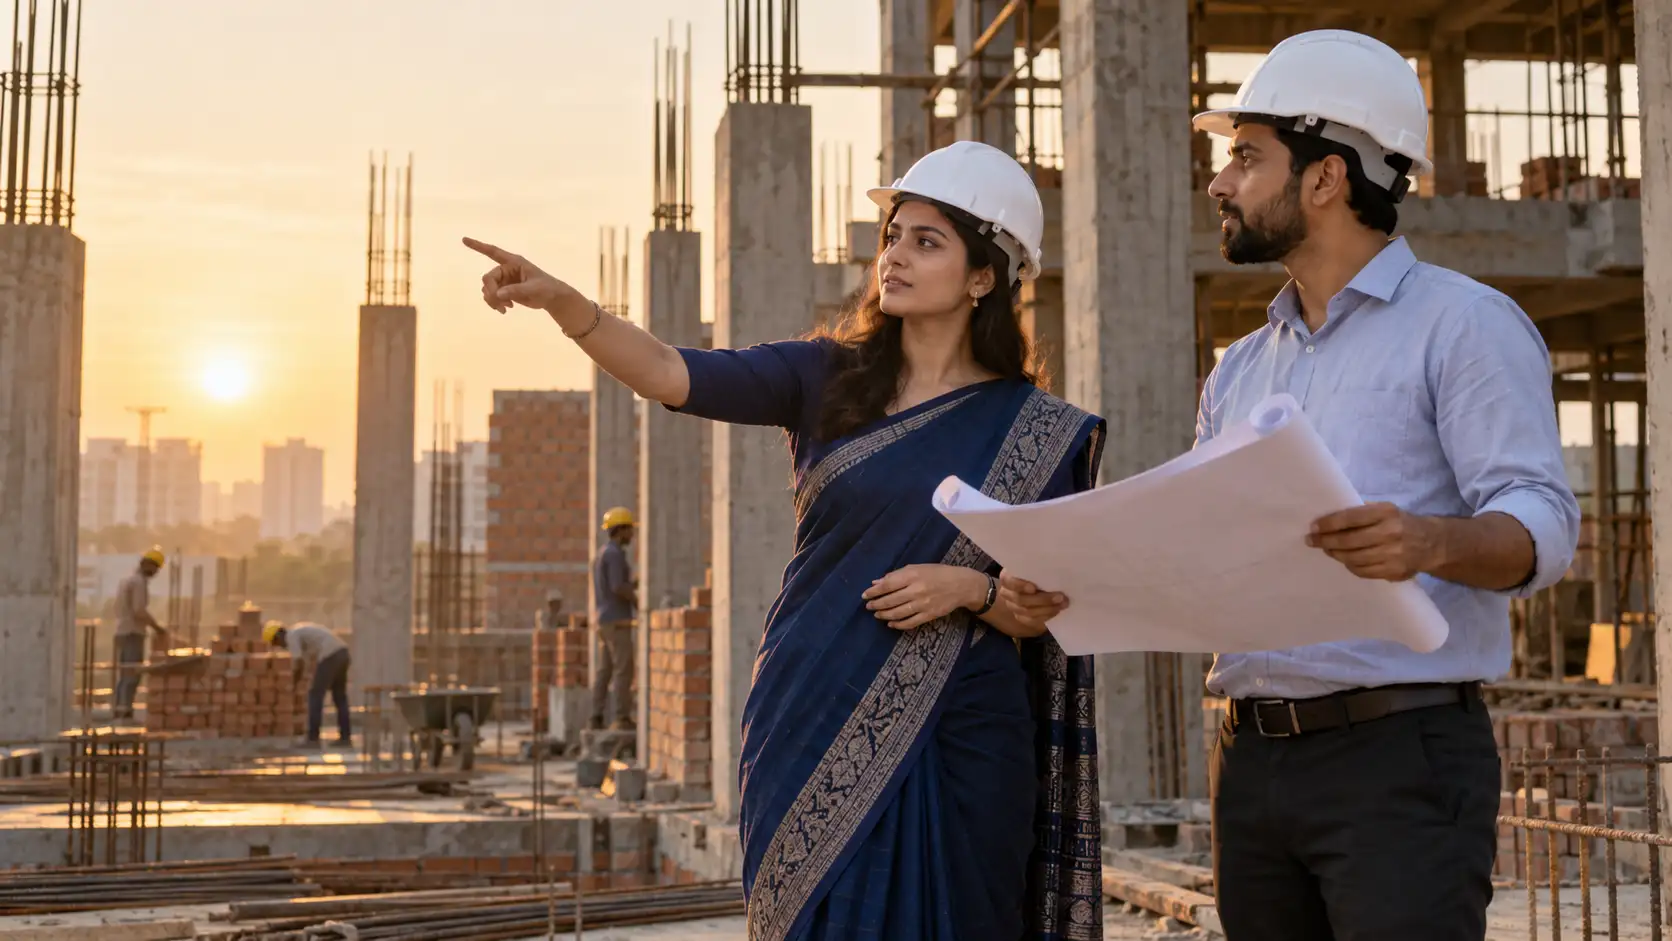
The most successful projects feature weekly coordination meetings during the design phase. The architect presents spatial solutions; the vastu consultant evaluates directional alignment and suggests adjustments. For instance, if the architect proposes a beautiful north-east living room with panoramic windows, we might recommend shifting it slightly eastward to maintain the northeast's light, open character while still capturing views.
Key Takeaways: Home-Plan Stage
- Integrate vastu shastra for home plan development during schematic design, not as an afterthought.
- Room proportions and column grid planning have both vastu and structural implications.
- Weekly coordination between architect and vastu consultant prevents major redesigns later.
- Vastu compliance can be achieved with modern architectural styles through intelligent zoning.
- Document all vastu decisions in the architectural brief to ensure consistent implementation.
Plot & Site Intelligence Before Construction
Plot selection is the first and most critical decision in new house vastu planning. Many factors that affect livability are fixed at plot purchase: orientation, soil quality, surrounding structures, and road access. We've seen homeowners invest in expensive foundation solutions because they didn't assess the plot's characteristics before buying.
A thorough plot analysis involves more than just checking the direction. We examine soil composition (through professional testing if possible), water table levels, existing vegetation, and surrounding building heights. A north-sloping plot, for instance, requires different drainage solutions than a south-sloping one. These physical characteristics directly influence vastu recommendations.
✅ Correct Plot Assessment
- Survey done with proper compass accounting for magnetic deviations
- Soil test conducted to determine bearing capacity
- Surrounding building heights measured for shadow analysis
- Plot slope determined using laser level
- Underground water sources mapped if possible
- Legal boundaries verified with actual measurements
❌ Incorrect Plot Assessment
- Using smartphone compass apps with ±10° error margin
- Assuming all plots have similar soil conditions
- Ignoring future construction on adjacent plots
- Not considering drainage flow from neighbouring properties
- Assuming rectangular shape without verifying angles
- Overlooking easements and municipal setbacks
Plot Shape Analysis and Correction Methods
While rectangular plots are ideal, most urban plots have irregular shapes. The vastu approach isn't to reject such plots but to design within them intelligently. For L-shaped plots, we recommend positioning the building in the larger rectangular portion and using the extension for garden, parking, or ancillary structures. For triangular plots, the building should occupy the wider base area, with the narrow portion dedicated to landscaping.
| Plot Shape | Primary Challenge | Vastu Planning Strategy | Construction Consideration |
|---|---|---|---|
| Rectangular | Optimal shape, minimal issues | Standard directional zoning applies | Foundation can be uniform across plot |
| Square | Equal sides can lead to central focus issues | Ensure Brahmastan remains open centre | Column grid symmetrical; watch for diagonal load paths |
| L-Shaped | Missing zone in one corner | Build in main rectangle; use extension for open spaces | May require separate foundation for extension area |
| Triangular | Sharp corners create unusable spaces | Place building at widest part; round sharp corners with landscaping | Foundation design complex; may need specialised engineering |
| Irregular | Multiple angles complicate room placement | Create internal rectangular layout within outer shell | Perimeter walls follow plot line; internal walls rectangular |
Road Access and Plot Entry Points
The road's position relative to the plot determines the entrance location. For east-facing roads, the main gate is ideally in the east, but not necessarily at the exact centre. We calculate the precise position based on the plot's dimensions and the road's width. A very wide road facing the plot may require the gate to be offset to manage vehicle entry angles and pedestrian access.
What to Finalise Before Construction
- Exact plot boundaries verified by surveyor
- Accurate magnetic north measurement
- Soil bearing capacity test results
- Drainage flow direction determination
- Main gate position and size
- Setback distances from all sides
What Can Wait
- Detailed garden landscaping
- Compound wall finishing materials
- External decorative elements
- Parking area surface material
- Gate automation system
- External lighting design
What Should Never Be Compromised
- Plot orientation accuracy
- Main entrance directional placement
- Building within legal setbacks
- Soil stability for foundation
- Drainage away from building
- Natural light access to north/east
Pre-Construction Plot Checklist
Key Takeaways: Plot Intelligence
- Plot vastu before construction involves scientific assessment, not just directional checking.
- Soil testing is non-negotiable for determining foundation type and cost.
- Surrounding structures affect light and ventilation more than plot orientation alone.
- Irregular plot shapes can be successfully developed with intelligent internal rectangular layouts.
- Road access determines entrance placement, which then dictates internal circulation patterns.
Foundation Planning & Bhoomi Pujan Logic
The foundation is where your home connects with the earth. In vastu terms, it's the interface between the building's energy and the site's natural energy. For new home construction, the foundation design must consider both structural loads and directional weight distribution. A common mistake is using uniform foundation depth across the entire building footprint.
From a vastu perspective, the south and west portions of the building should be physically heavier and more grounded than the north and east. This doesn't mean simply adding more concrete; it means designing foundation elements with this principle in mind. The structural engineer can achieve this through deeper footings in the southwest, or through strategically placed reinforced concrete beams that create a weight differential while maintaining structural integrity.
❌ Random Foundation Decisions
- Contractor selects foundation type based on cost only
- Uniform depth across entire building footprint
- Excavation begins without formal soil verification
- No consideration for directional weight distribution
- Columns placed based on equal spacing, not zone requirements
- Plinth height determined by neighbouring buildings only
✅ Structured Foundation Planning
- Foundation type selected based on soil test results
- Depth varies: deeper in south/west, shallower in north/east
- Excavation plan marked with directional coordinates
- Column positions optimised for load zones
- Plinth height calculated for drainage and vastu compliance
- All changes documented before concrete pouring
Foundation Types and Vastu Considerations
Different soil conditions require different foundation solutions. Each has specific vastu implications during installation:
| Foundation Type | Best For Soil Type | Vastu Planning Consideration | Construction Sequence Impact |
|---|---|---|---|
| Spread Footing | Firm soil with good bearing capacity | Can vary depth directionally; easy to make southwest footings larger | Simplest to execute; allows for precise directional adjustments |
| Raft Foundation | Soft soil, high water table | Uniform thickness limits directional weighting; can reinforce southwest portion | Single pour required; difficult to modify after design |
| Pile Foundation | Very soft soil, filled ground | Pile caps can be sized differently based on zone; deeper piles in southwest | Specialised equipment needed; precise positioning critical |
| Combined Footing | Uneven loads, mixed soil conditions | Can design footing sizes based on column loads in different zones | Complex reinforcement detailing; requires careful supervision |
✓ DO During Foundation Work
- Begin excavation from northeast corner first
- Verify all measurements before concrete pouring
- Place first concrete in northeast portion of foundation
- Ensure reinforcement is clean and properly tied
- Check that columns align with planned room walls
- Confirm drainage slope away from building
✗ DON'T During Foundation Work
- Store construction materials in northeast area
- Dig foundation trenches deeper than designed
- Use damaged or rusted reinforcement bars
- Pour concrete during heavy rain
- Compact soil unevenly under footings
- Place toilets over foundation beams
Plinth Beam and Floor Level Planning
The plinth beam ties all columns together and establishes the building's base level. Its height above ground affects drainage, ventilation, and energy flow. We recommend the plinth be higher in the south and west than in the north and east, creating a gentle slope. This facilitates drainage away from the building while creating the weight emphasis vastu recommends.
Foundation Stage Checklist
Key Takeaways: Foundation Planning
- Vastu for foundation of new house involves differential loading, not just directional placement.
- Bhoomi Pujan should align with optimal construction timing, not just auspicious dates.
- Foundation type selection must consider both soil mechanics and directional requirements.
- Plinth beam height variation creates natural drainage while establishing energy flow.
- All service entries must be planned before foundation concrete is poured.
Structural Alignment During Construction
As construction progresses from foundation to superstructure, maintaining alignment with the vastu plan requires constant verification. The most common deviation occurs during column construction—contractors may shift columns slightly to simplify formwork or use standard spacing, which then affects room dimensions and directional zones.
We recommend establishing permanent reference points at the four corners of the building after the foundation is complete. These points, marked on small concrete pads outside the building footprint, serve as benchmarks for checking wall alignments at every stage. Laser levels have made this process more accurate than traditional string methods.
Wall Construction Sequence and Material Selection
The order in which walls are constructed affects the building's energy flow. External walls should be completed before internal partitions, starting with the east and north walls. This sequence protects the internal space during construction and establishes the directional boundaries first.
Myth: All Walls Must Be Equally Thick
The assumption that external wall thickness should be uniform around the entire building for structural reasons.
Reality: Directional Wall Thickness Optimisation
South and west walls benefit from additional thickness for thermal insulation and structural emphasis, while north and east walls can be slightly thinner to allow more fenestration without compromising stability, provided the structural engineer approves the design.
Column and Beam Placement Verification
Before each slab is cast, walk through the space with the floor plan to verify that no column sits in the centre of a room or critical directional zone. Columns in the middle of living rooms or bedrooms create awkward spaces and disrupt energy flow. If such placement is structurally unavoidable, the column can be boxed and integrated into furniture or partition walls.
| Structural Element | Optimal Vastu Position | Common Error | Correction Method if Built Wrong |
|---|---|---|---|
| Main Columns | At wall junctions, avoiding room centres | Placed at equal grid without considering room layout | Costly: requires additional columns nearby; Better to redesign room partitions |
| Beam Spans | Running east-west for better load distribution | Random orientation based on column positions | Cannot change after casting; must work with existing orientation |
| Lintels Over Openings | Height consistent, above head level | Varied heights creating uneven energy flow | Can be corrected by adjusting door heights during finishing |
| Cantilevers | Preferably in north/east for lighter extensions | Large cantilevers in south/west without proper support | Requires additional structural support if already built |
Before Slab Casting Verification
- All column positions match floor plan
- Beam orientations are correct
- Electrical conduits placed in appropriate walls
- Plumbing pipes for upper floors installed
- Openings for stairwell correctly positioned
- Service ducts aligned with room layouts
During Wall Construction Checks
- Wall thickness matches design specifications
- Mortar quality consistent throughout
- Vertical alignment maintained
- Junction details properly executed
- Opening sizes accurate
- Damp proof course correctly installed
Slab Casting Sequence and Curing Importance
The concrete slab for each floor should be cast starting from the northeast corner, moving toward the southwest. This sequence follows the principle of establishing light, open energy first, then grounding it with heavier structure. Proper curing—keeping the concrete moist for at least 7 days—is critical for strength. Rushing this process leads to cracks that compromise the building's integrity.
Key Takeaways: Structural Alignment
- Establish permanent reference points after foundation to maintain alignment throughout construction.
- Wall construction should follow directional sequence: east and north first, then south and west.
- Verify all column positions before each slab casting to avoid room centre placement.
- Slab casting should begin from northeast corner, progressing toward southwest.
- Proper curing is non-negotiable for structural integrity and longevity.
Room-Wise Planning for a Stable Home
Room placement is where vastu planning becomes most practical. Each room has specific functional requirements that align with directional characteristics. The kitchen needs morning light and cross-ventilation for smoke removal—southeast provides this naturally. Bedrooms require privacy and stability—southwest offers this through its positional weight in the building.
When planning rooms, consider both the primary direction and the sub-directions. A kitchen in the southeast is ideal, but within that southeast zone, the cooking platform should be placed so the cook faces east. This isn't superstition; it's practical—facing east means natural light from eastern windows illuminates the counter without casting shadows.
Master Bedroom Planning: Beyond Just Southwest
The master bedroom vastu position south west is often misunderstood as simply "put the bedroom in the southwest corner." The actual planning involves several layers:
Kitchen Planning: The Heart of Home Functionality
Kitchen vastu direction south east is based on fire element alignment, but the implementation involves careful appliance placement:
| Kitchen Element | Ideal Placement | Practical Reason | Common Mistake |
|---|---|---|---|
| Cooking Platform | Southeast corner, facing east | Morning light on counter, ventilation from east windows | Against north wall, creating shadow on workspace |
| Sink/Water Source | Northeast portion of kitchen | Separates fire and water elements, practical plumbing access | Adjacent to stove, causing steam interference |
| Storage Cabinets | South and west walls | Heavy items stored in stable zones | Over windows blocking light |
| Exhaust Vent | Through east or north wall | Prevailing wind direction carries smoke away | Venting into interior courtyard |
| Electrical Points | Southeast wall for appliances | Close to cooking area, away from water sources | Behind sink area creating safety hazard |
Pooja Room Planning in New Home
The pooja room vastu in new home should be in the northeast, the zone associated with spiritual energy and morning light. However, practical considerations often constrain this ideal placement. If northeast isn't available, east or north are acceptable alternatives. The key principles are cleanliness, natural light, and separation from utility areas.
✅ Correct Pooja Room Design
- Located in northeast, east, or north of home
- Separate, enclosed space with door
- Natural light from north/east windows
- Platform for idols at proper height
- Electrical points for lamps and speakers
- Ventilation to prevent moisture buildup
❌ Incorrect Pooja Room Design
- Under staircase or in corridor
- Adjacent to toilet or kitchen
- In southwest or southeast zones
- Open shelf in living room
- No dedicated electrical supply
- Poor ventilation causing smoke accumulation
Living Room and Dining Area Placement
These social spaces benefit from north, east, or northeast placement where energy is more active and inviting. Large windows in these directions welcome morning light and cool breezes. The living room should be easily accessible from the main entrance without passing through private areas.
If your plot orientation forces the living room to face south or west, compensate with larger windows on the north side and strategic landscaping to reduce heat gain. The dining area should connect logically to the kitchen but remain visually separate—an open-plan kitchen-dining works well if the cooking area is properly screened.
✓ DO in Room Planning
- Place heavy furniture against south/west walls
- Keep northeast areas light and open
- Align bed positions with south/west directions
- Design closets on south/west walls
- Place study tables facing north or east
- Ensure cross-ventilation in all rooms
✗ DON'T in Room Planning
- Put toilets in northeast under any circumstances
- Place mirrors directly facing beds
- Design kitchens without proper exhaust systems
- Create dead-end corridors in room layouts
- Position dining under exposed beams
- Overlook storage needs during room sizing
Room-Wise Final Verification Checklist
Key Takeaways: Room-Wise Planning
- Master bedroom vastu position south west involves both location and sleeping orientation.
- Kitchen vastu direction south east requires specific appliance placement for functionality.
- Pooja room vastu in new home prioritises northeast but allows alternatives based on layout constraints.
- Heavy furniture belongs against south and west walls, keeping north and east areas open.
- Cross-ventilation and natural light access should be verified in every room during construction.
Staircase & Internal Movement Flow
The staircase is more than vertical circulation; it's the channel through which energy moves between floors. Its placement affects the entire home's movement patterns. From a construction perspective, staircase positioning is one of the earliest decisions because it determines structural openings in slabs and affects room layouts on all levels.
Ideally, staircases belong in the south, west, or southwest portions of the building. These zones can handle the vertical movement without destabilising the structure's energy balance. Avoid placing staircases in the northeast, as this area should remain light and undisturbed.
Staircase Design Parameters
Beyond location, the staircase design itself matters:
| Design Aspect | Vastu Recommendation | Practical Implication | Common Error |
|---|---|---|---|
| Direction of Ascent | Clockwise from ground to upper floors | Natural right-handed movement pattern | Counter-clockwise causing awkward turns |
| Number of Steps | Odd number preferred (excluding landing) | Ends with same foot starting, better rhythm | Even count causing unbalanced finish |
| Landing Position | Not directly facing main entrance | Prevents energy rushing out | Straight-line view from entrance to stairs |
| Materials | Solid, sturdy construction | Safety and noise reduction | Lightweight materials causing vibration |
| Under-Stair Space | Storage only, no toilets or pooja | Practical use of awkward space | Building toilet under staircase |
❌ Problematic Staircase Placement
- Central staircase dividing the house
- Directly visible from main entrance
- In northeast corner of building
- Spiral design with sharp edges
- Too steep for comfortable use
- Poor lighting creating safety hazard
✅ Optimal Staircase Planning
- Southwest or northwest location
- Not directly aligned with entrance
- Clockwise ascending direction
- Proper riser-tread ratio
- Adequate natural and artificial light
- Solid handrail for safety
Internal Circulation Patterns
The way people move through your home should feel natural, not forced. Corridors should be wide enough for comfortable passage (minimum 3 feet for secondary, 4 feet for main corridors). Avoid long, straight corridors that create tunnel effects—these accelerate energy flow uncomfortably. Instead, design corridors with slight bends or offsets.
Staircase Construction Checklist
Key Takeaways: Staircase & Movement
- Staircase placement affects structural openings and must be decided early in design.
- Clockwise ascending staircases follow natural movement patterns.
- Under-stair space should be used for storage, never for toilets or pooja rooms.
- Internal corridors should avoid long straight runs that create tunnel effects.
- In multi-story homes, align heavy rooms vertically when possible for structural efficiency.
Water Systems, Tanks & Utilities
Water represents flow and movement in vastu. Its storage and direction significantly impact a home's energy. From a construction standpoint, water systems involve complex plumbing that must be planned before walls are built. Mistakes in water tank placement or pipe routing are among the most expensive to correct post-construction.
The fundamental principle: water should enter from northeast and exit toward northwest. This aligns with natural slope patterns in many regions and facilitates gravity-fed systems. Overhead water tanks belong in west or northwest zones, never in southwest or southeast.
Overhead Tank Placement and Sizing
Overhead tanks require structural support that must be designed into the building. Their placement affects:
✓ DO with Water Systems
- Place overhead tank in west or northwest
- Design proper structural support for tank weight
- Plan inlet from northeast side
- Ensure overflow pipe discharges to northwest
- Install multiple tanks if capacity requires
- Provide adequate access for maintenance
✗ DON'T with Water Systems
- Place tank in southwest or southeast
- Locate tank above master bedroom or pooja room
- Allow leakage or overflow toward northeast
- Use undersized plumbing for inlet/outlet
- Install tank without overflow protection
- Forget to insulate tank in cold climates
Underground Water Storage and Borewells
Underground sumps and borewells should be located in northeast, north, or east portions of the plot. This placement takes advantage of natural groundwater flow patterns. The sump inlet should face north or east, with the outlet toward northwest.
| Water Element | Ideal Location | Construction Consideration | Common Error |
|---|---|---|---|
| Overhead Tank | West/Northwest | Structural reinforcement needed in slab below | Placed above bedroom causing noise disturbance |
| Underground Sump | Northeast/North/East | Proper waterproofing and ventilation required | Located in southwest causing drainage issues |
| Borewell | Northeast corner of plot | Depth depends on water table, casing important | Drilled without checking soil layers first |
| Septic Tank | Northwest or west of building | Distance from foundation crucial, ventilation pipe needed | Placed in northeast contaminating groundwater |
| Rainwater Harvesting | Inlet from northeast, storage in north | Filtration system before storage essential | Direct connection to sump without filtration |
Plumbing System Design
The plumbing layout should be designed concurrently with the floor plan. Wet areas (kitchens, bathrooms) should be grouped to minimise pipe runs and simplify drainage. Soil pipes (from toilets) should be separate from waste pipes (from sinks and baths) until they join outside the building.
Water Systems Construction Checklist
Electrical Systems and Service Planning
While not water-related, electrical systems follow similar concealment requirements. The main electrical panel belongs in southeast (fire element zone) but should not be directly opposite the main entrance. Meter boxes are best placed on east or north walls at eye level for easy reading.
Key Takeaways: Water & Utilities
- Overhead water tanks belong in west/northwest with proper structural support.
- Underground sumps should be in northeast/north/east with good waterproofing.
- Septic tanks must be in northwest or west, sufficiently distant from the building.
- Plumbing should be concealed with access panels at critical junctions.
- Electrical panels belong in southeast zone, meters on east or north walls.
Mistakes That Cannot Be Fixed Later
After supervising hundreds of construction projects, we've identified recurring errors that homeowners discover too late. These mistakes affect structural integrity, functionality, and livability—and most cannot be corrected without massive reconstruction. Understanding these pitfalls helps you avoid them during your new house vastu planning.
The most critical errors occur during foundation and structural stages. Once concrete is poured and walls are built, changing directional placements or room positions becomes prohibitively expensive. What might cost ₹50,000 to do correctly initially could cost ₹5,00,000 to fix later.
Structural Mistakes with Permanent Consequences
❌ Toilet in Northeast
Building a toilet in the northeast corner of the home. This zone should remain pure and light, while toilets represent waste removal. Correction requires complete demolition and reconstruction of plumbing lines.
❌ Staircase in Centre
Placing the staircase in the building's geometric centre. This disrupts the Brahmastan and forces awkward room layouts. Correction involves structural modification that compromises building stability.
❌ Main Door too Small
Installing a main entrance door that's disproportionately small for the home. This restricts energy entry and creates practical moving difficulties. Enlarging requires breaking the lintel and rebuilding the wall section.
❌ Columns in Room Centres
Positioning structural columns in the middle of living spaces. This creates awkward furniture arrangements and disrupts room flow. Relocation is structurally impossible after construction.
Foundation Errors That Compromise Everything
Foundation mistakes manifest as cracks, uneven settling, or moisture problems years later. By then, correction involves jacking up the building or extensive underpinning—both extremely expensive.
| Foundation Error | Consequence | Detection Time | Correction Cost Multiplier |
|---|---|---|---|
| Insufficient depth in southwest | Uneven settling, cracks in walls | 1–3 years | 8–18× original cost |
| Poor soil compaction | Differential settlement, floor cracks | 6 months–2 years | 5–7× original cost |
| Missing damp proof course | Rising damp, wall damage | 1–2 years | 3–5× original cost |
| Incorrect plinth height | Water entry during rains | First monsoon | 2–3× original cost |
| Weak concrete mix | Reduced structural strength | 3–18 years | 10–15× original cost |
Myth: Everything Can Be Fixed Later with Remedies
The belief that directional mistakes can be corrected with symbolic remedies like mirrors, crystals, or minor adjustments without structural changes.
Reality: Structural Errors Require Structural Solutions
A toilet built in northeast cannot be fixed with any remedy—it must be demolished and rebuilt elsewhere. A central staircase requires structural modification, not just symbolic correction. Remedies address minor issues, not fundamental placement errors.
Planning Mistakes That Affect Livability
Before Concrete Pouring Checks
- Verify all room positions match vastu plan
- Check column placements avoid room centres
- Confirm staircase location and direction
- Validate plumbing rough-in positions
- Ensure electrical conduit routing is complete
- Double-check beam orientations
Before Wall Plastering Checks
- All plumbing and electrical tested
- Window and door frames properly aligned
- Ventilation ducts installed correctly
- Insulation placed where required
- Service chase covers provided
- Final measurement verification
Key Takeaways: Irreversible Mistakes
- Toilets in northeast, staircases in centre, and main door errors require structural demolition to correct.
- Foundation mistakes manifest years later but cost 5–15 times more to fix than proper initial construction.
- Remedies address minor issues, not fundamental directional or structural errors.
- Functional mistakes like inadequate storage or poor ventilation significantly reduce livability.
- Critical verification checkpoints must be established before concrete pouring and wall plastering.
Modern Architecture Without Compromising Vastu
Contemporary architectural styles—minimalist, contemporary, industrial—can integrate vastu principles without appearing traditional. The key is understanding that vastu provides a spatial framework, not an aesthetic style. We've successfully applied vastu planning to glass curtain walls, cantilevered structures, and open-plan layouts by focusing on directional zoning rather than decorative elements.
Modern homes often prioritise views, natural light, and spatial flow. These goals align perfectly with vastu when properly interpreted. North and east-facing glass walls welcome morning light—exactly what vastu recommends. Open-plan living areas that flow from north to south can be designed with subtle level changes or material transitions to maintain directional definition.
Integrating Contemporary Materials and Forms
Modern construction uses materials like structural glass, steel frames, and composite panels. These can be incorporated while respecting vastu principles:
❌ Superficial Vastu Compliance
- Traditional elements added to modern facade
- Directional requirements ignored for aesthetics
- Open-plan spaces with no directional definition
- Glass everywhere without thermal consideration
- Form over function in room placements
- Remedies as afterthought to correct design
✅ Integrated Modern Vastu
- Directional zoning within contemporary forms
- Materials selected for zone-appropriate properties
- Open plans with subtle directional markers
- Strategic glazing based on orientation
- Modern aesthetics with traditional principles
- Vastu integrated from conceptual design
Glass Facades and Window Wall Systems
Glass-intensive designs must account for solar heat gain, privacy, and energy flow. North and east facades can have larger glass areas to capture soft light. South and west facades should minimise glass or use high-performance glazing with shading devices.
| Modern Feature | Vastu-Compliant Application | Construction Consideration | Common Mistake |
|---|---|---|---|
| Glass Curtain Walls | On north/east facades, with shading on south/west | Structural support, thermal breaks, cleaning access | Full glass on all sides causing heat gain |
| Cantilevered Volumes | Extending north/east for light, avoid south/west | Structural engineering critical, deflection limits | Large cantilevers in southwest without support |
| Flat Roofs | Proper slope toward north/east for drainage | Waterproofing paramount, insulation requirements | Inadequate drainage causing ponding |
| Open-Plan Spaces | Define zones with level changes or materials | Acoustic separation needs, HVAC zoning | Completely undifferentiated large space |
| Skylights | Over north/east areas, avoid over beds | Thermal performance, condensation control | Over bedrooms causing sleep disruption |
Minimalist Interiors with Vastu Intelligence
Minimalism emphasises simplicity, clean lines, and uncluttered spaces—concepts that align with vastu's emphasis on orderly energy flow. The challenge is maintaining directional characteristics without visual markers.
✓ DO in Modern Vastu Design
- Use materials appropriate to each directional zone
- Define spaces with level changes rather than walls
- Select glazing based on orientation and function
- Integrate lighting to enhance directional qualities
- Use colour subtly to differentiate zones
- Design built-in storage for clutter control
✗ DON'T in Modern Vastu Design
- Apply vastu as decorative add-on to completed design
- Ignore solar orientation in window placement
- Create completely undifferentiated open plans
- Use glass without consideration for privacy
- Place heavy modern art in northeast zones
- Design without storage leading to clutter
Myth: Vastu Means Traditional Architecture
The assumption that vastu-compliant homes must feature traditional Indian architectural elements, sloping roofs, courtyards, and specific decorative motifs.
Reality: Vastu Principles Work with Any Style
Vastu is about spatial organisation, energy flow, and directional optimisation—not architectural style. These principles can be applied to ultra-modern, minimalist, industrial, or any contemporary style through intelligent zoning and material selection.
Key Takeaways: Modern Vastu Integration
- Vastu provides a spatial framework that can accommodate any architectural style.
- Modern materials like structural glass can be used strategically based on orientation.
- Open-plan spaces require subtle definition of directional zones through level changes or materials.
- Minimalist aesthetics align with vastu when directional intelligence guides placement decisions.
- Contemporary vastu homes prioritise both visual appeal and functional livability.
Scientific, Environmental & Human-Centric Logic
At BhagyaVastu, we approach vastu for new home construction through three complementary lenses: building science, environmental response, and human psychology. This integrated perspective explains why certain principles have endured—they work practically, not just symbolically.
The southeast kitchen placement, for example, aligns with sun path analysis. Morning sun in the kitchen helps keep the space dry and hygienic, while avoiding harsh afternoon heat reduces cooling loads. The southwest master bedroom placement provides thermal mass that stabilises temperatures, while psychological studies show people feel more secure in rooms with solid walls behind them.
Climatic Response and Building Physics
Traditional vastu principles evolved in specific climatic conditions. Applying them today requires understanding the underlying environmental logic:
| Vastu Principle | Scientific Basis | Modern Application | Alternative for Different Climates |
|---|---|---|---|
| Large north/east windows | Diffuse daylight without heat gain | Optimise window-to-wall ratio for daylighting | In cold climates, prioritise south windows for solar gain |
| Small south/west windows | Reduce solar heat gain during hot afternoon | Use high-performance glazing with external shading | In temperate climates, can increase for winter sun |
| Open northeast area | Allows cool morning breezes to enter | Design with prevailing wind patterns in mind | In windy sites, provide windbreaks not solid walls |
| Heavy southwest construction | Thermal mass for temperature stabilisation | Use appropriate materials for thermal performance | In earthquake zones, ensure structural integrity first |
| Water in northeast | Groundwater recharge from higher elevation | Site water features for microclimate cooling | In water-scarce regions, prioritise conservation |
Human Psychology and Spatial Perception
How people experience spaces affects their comfort and well-being. Vastu principles often align with psychological preferences validated by environmental psychology research:
Myth: Vastu is Purely Spiritual/Mystical
The belief that vastu operates through invisible energies that cannot be measured or understood through conventional science.
Reality: Vastu Incorporates Observable Environmental Principles
While vastu includes philosophical dimensions, its practical applications involve measurable factors: solar orientation, wind patterns, thermal dynamics, and ergonomic principles that affect comfort and functionality.
Scientific Validation
- Solar orientation affects energy consumption
- Natural ventilation reduces mechanical cooling
- Daylighting improves productivity and mood
- Thermal mass stabilises indoor temperatures
- Acoustic separation enhances privacy
- Ergonomic layouts reduce fatigue
Environmental Adaptation
- Site-specific solar analysis
- Prevailing wind pattern consideration
- Local rainfall and drainage patterns
- Native vegetation for microclimate
- Water conservation integration
- Material selection for local conditions
Human-Centric Design
- Intuitive circulation patterns
- Appropriate visual connections
- Comfortable scale and proportions
- Accessibility considerations
- Psychological security factors
- Multi-generational flexibility
Key Takeaways: Scientific Logic
- Vastu principles often align with building science, environmental response, and human psychology.
- Solar orientation, wind patterns, and thermal dynamics provide scientific basis for many directional guidelines.
- Human psychological preferences for security, privacy, and functionality inform room placement recommendations.
- Modern application requires adapting principles to local climate, site conditions, and contemporary lifestyles.
- The most effective vastu planning integrates measurable environmental factors with experiential qualities.
Vastu for New House Construction in Greater Noida
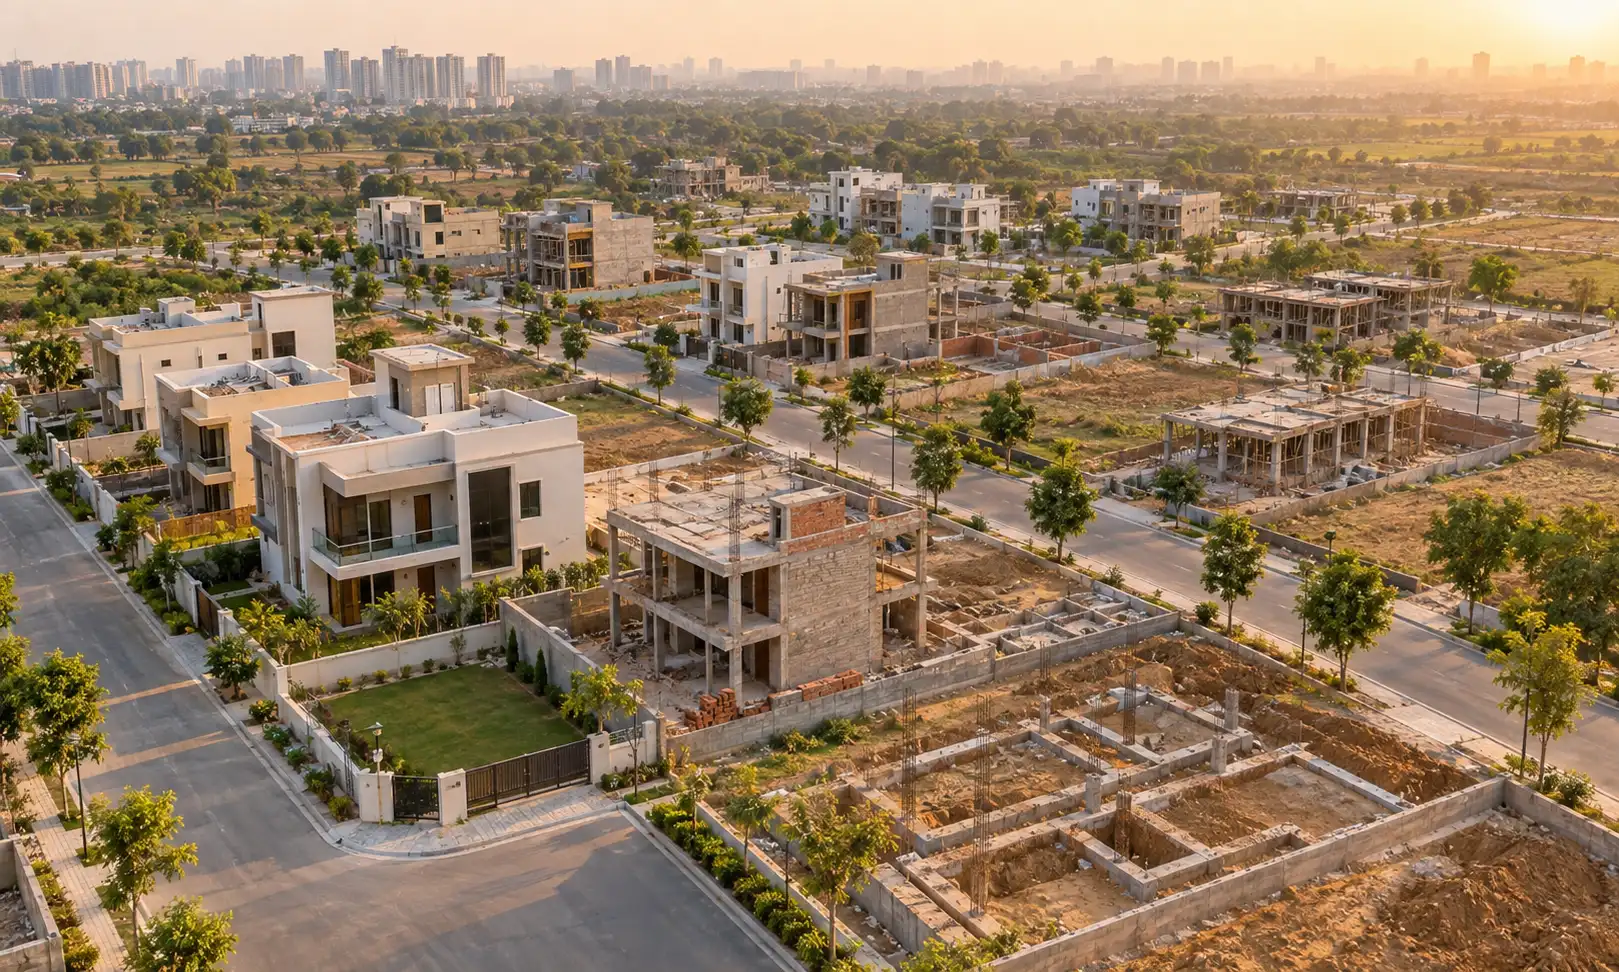
Everything above applies to any new home. This section is for families planning vastu for new house construction in Greater Noida — independent houses on authority plots, builder floors, and homes being built on land bought in the newer sectors.
Most of the new construction we are called into here is on regular authority plots with a fixed road position, which means the big decisions are gate placement, where the heavy structure sits, and how the rooms are zoned inside the permitted coverage. Plots in the developing sectors are often bought first and built on later, which gives a rare advantage — the plan can be checked before a single drawing is finalised.
Our office is in Tech Zone IV, so for vastu for new house construction in Greater Noida we can visit the plot at the drawing stage and again at the foundation stage. Two short visits at the right moments save far more than any correction done after the walls are up.
Areas we cover
Office: Golden I, T3-519, behind McDonalds, Tech Zone IV, Amrapali Leisure Valley, Greater Noida, Uttar Pradesh 201318 — visits by prior appointment.
House Construction Vastu Step by Step
This is the order we work in with families who are building. House construction Vastu step by step is simple once you see it laid out — each stage has only one or two decisions that really matter:
- Plot check — shape, slope, road position and what stands on the adjoining plots.
- Plan and zoning — entrance pada, kitchen, master bedroom, toilets and staircase placed on the drawing before it is approved.
- Bhoomi pujan and excavation — timing and the zone where digging begins.
- Foundation — where the heaviest load and the deepest footing sit.
- Structure and walls — heavier, higher mass towards the South and West; lighter and more open towards the North and East.
- Utilities — underground tank, overhead tank, septic tank and electrical panel placed in their zones.
- Finishing and griha pravesh — colours, fixtures and the move-in date.
Following house construction Vastu step by step in this order means nothing needs to be undone later. Most costly corrections we see come from skipping stage two — the plan was approved first and Vastu was considered after.
Foundation Direction as per Vastu — Clearing Up the Confusion
If you have read about foundation direction as per Vastu online, you have probably found contradictory advice — some sources say start in the North-East, others say start in the South-West. Both are describing different things, and that is where the confusion comes from.
Excavation traditionally begins in the North-East — the lightest, most open zone — and moves clockwise. Load and weight go the other way: the deepest footing, the heaviest columns and the first load-bearing walls belong in the South-West, so that the South-West ends up the highest and heaviest part of the structure. One is about where the work opens; the other is about where the mass sits. Read that way, the two rules never conflict.
One principle overrides every foundation direction as per Vastu guideline: structural safety. Footing depth and column design are decided by your structural engineer for the soil you actually have. Vastu works within that design — it never replaces it.
Check your plot and plan, free
Before the drawing is finalised, run the free plot check tool, the direction finder and the Brahmasthan checker.
Book a Construction-Stage ReviewAsk on WhatsApp
What Our Clients Say
“Kkomal ma'am is one of the best Vastu Consultants in Delhi NCR. She had given us few suggestions for our new house and the results were amazing. Thank you”
“We had great experiences for our New home vastu consultation, she calm and patient, listen your requirements deeply to provide required solutions! We are very much satisfied with service! Thanks Komal ji.”
“Good knowledge and friendly nature, well experienced in vastu consultation, Thank you so much for all your support and guidance and giving all vastu remedies for my new house.”
New House Construction — Quick Answers
Do you offer vastu for new house construction in Greater Noida?
What is house construction Vastu step by step?
What is the correct foundation direction as per Vastu?
Can Vastu override my structural engineer's design?
When should I involve a Vastu consultant?
FAQs That People Actually Ask
Based on thousands of consultations for new house vastu planning, these are the practical questions homeowners ask during real construction.
Vastu is not mandatory, but it offers a logical planning framework aligned with good architectural practices like ventilation and sunlight. Many homeowners find that following vastu principles helps them make more thoughtful design decisions that improve comfort and functionality.
Perfect alignment is rare. Vastu works on optimisation within real-world constraints, not perfection. A skilled vastu consultant can help you maximise the potential of any plot by working with its natural characteristics and making intelligent compromises where necessary.
Minor fixes are possible—such as repositioning furniture, changing colour schemes, or adding mirrors. However, structural issues like a toilet in the northeast or a staircase in the centre usually require demolition and are far more expensive to fix later. This is why vastu for new home construction should be planned from the start.
Involve both from the design stage. Hold joint meetings where the architect presents spatial solutions and the vastu consultant evaluates directional alignment. Maintain clear documentation of all decisions and ensure the structural engineer is also part of the coordination loop.
Accurate north orientation. A small mistake in determining magnetic north affects the entire layout—from the main entrance to room placements. Always use a professional compass and account for magnetic declination in your area.
The master bedroom should ideally be in the southwest portion of the building, with the head toward south or west while sleeping. The southwest zone provides stability, privacy, and a sense of security—making it the most suitable for the main bedroom.
The kitchen should be in the southeast zone, with the cooking platform facing east. The sink should be in the northeast corner of the kitchen. This arrangement separates fire and water elements while optimising natural light and ventilation.
No, a staircase should not be placed in the centre (Brahmastan) of the house. The centre should remain relatively open and unobstructed. Ideal staircase locations are south, west, or northwest zones of the building.
Consultation fees vary based on project scope, size, and complexity. BhagyaVastu offers customised packages starting from an initial consultation that covers plot analysis and directional assessment. Contact us for a detailed quote tailored to your project.
Absolutely. Vastu is about spatial organisation and directional alignment, not material selection. Modern materials like glass, steel, and concrete can be used effectively when their properties are matched to the appropriate directional zones.
Clear Guidance for Homeowners Planning Construction
After reviewing thousands of construction projects, the pattern is clear: homeowners who approach vastu planning as an integrated design process rather than a compliance checklist build better homes. They avoid costly rework, achieve better functionality, and create spaces that feel right intuitively.
BhagyaVastu Construction Planning Framework
When to Seek Professional Guidance
While this guide provides comprehensive information, individual sites present unique challenges. Consider professional vastu consultation when:
✓ DO Seek Professional Help
- Plot has irregular shape or significant slope
- Existing structures constrain placement options
- You're combining multiple apartments into one home
- Design includes complex architectural features
- Family has specific health or lifestyle needs
- Previous construction had documented issues
✗ DON'T Delay Professional Input
- Until after architectural plans are finalised
- After foundation work has begun
- When major structural elements are already placed
- After purchasing materials that limit design options
- When conflicts arise between family members
- If you're adapting an existing structure

Kkomal Vasisht
Founder & Lead Vastu Consultant — BhagyaVastu
15+ years of experience in Vastu Shastra, Numerology & Tarot Reading. 15,000+ happy clients served across India. Recognised as one of the leading vastu consultants in Noida and Greater Noida.
Final Recommendations
- Treat vastu as a planning framework, not a set of restrictive rules. It should work with your architectural vision, not against it.
- Invest in accurate orientation assessment before any design work begins. This single step prevents fundamental errors.
- Integrate vastu considerations during schematic design phase, not as post-planning corrections.
- Prioritise structural and functional requirements over symbolic elements. A properly oriented home functions better.
- Remember that vastu principles work with modern architecture through intelligent zoning and material selection.
- Establish verification checkpoints during construction to ensure alignment with the vastu plan.
- Focus on creating a home that supports your family's lifestyle while respecting environmental and directional logic.
Begin Your Construction Journey with Clarity
If you're planning new house vastu planning and want guidance tailored to your specific plot, architectural style, and family needs, our team provides integrated consultation that works with your architect and contractor.